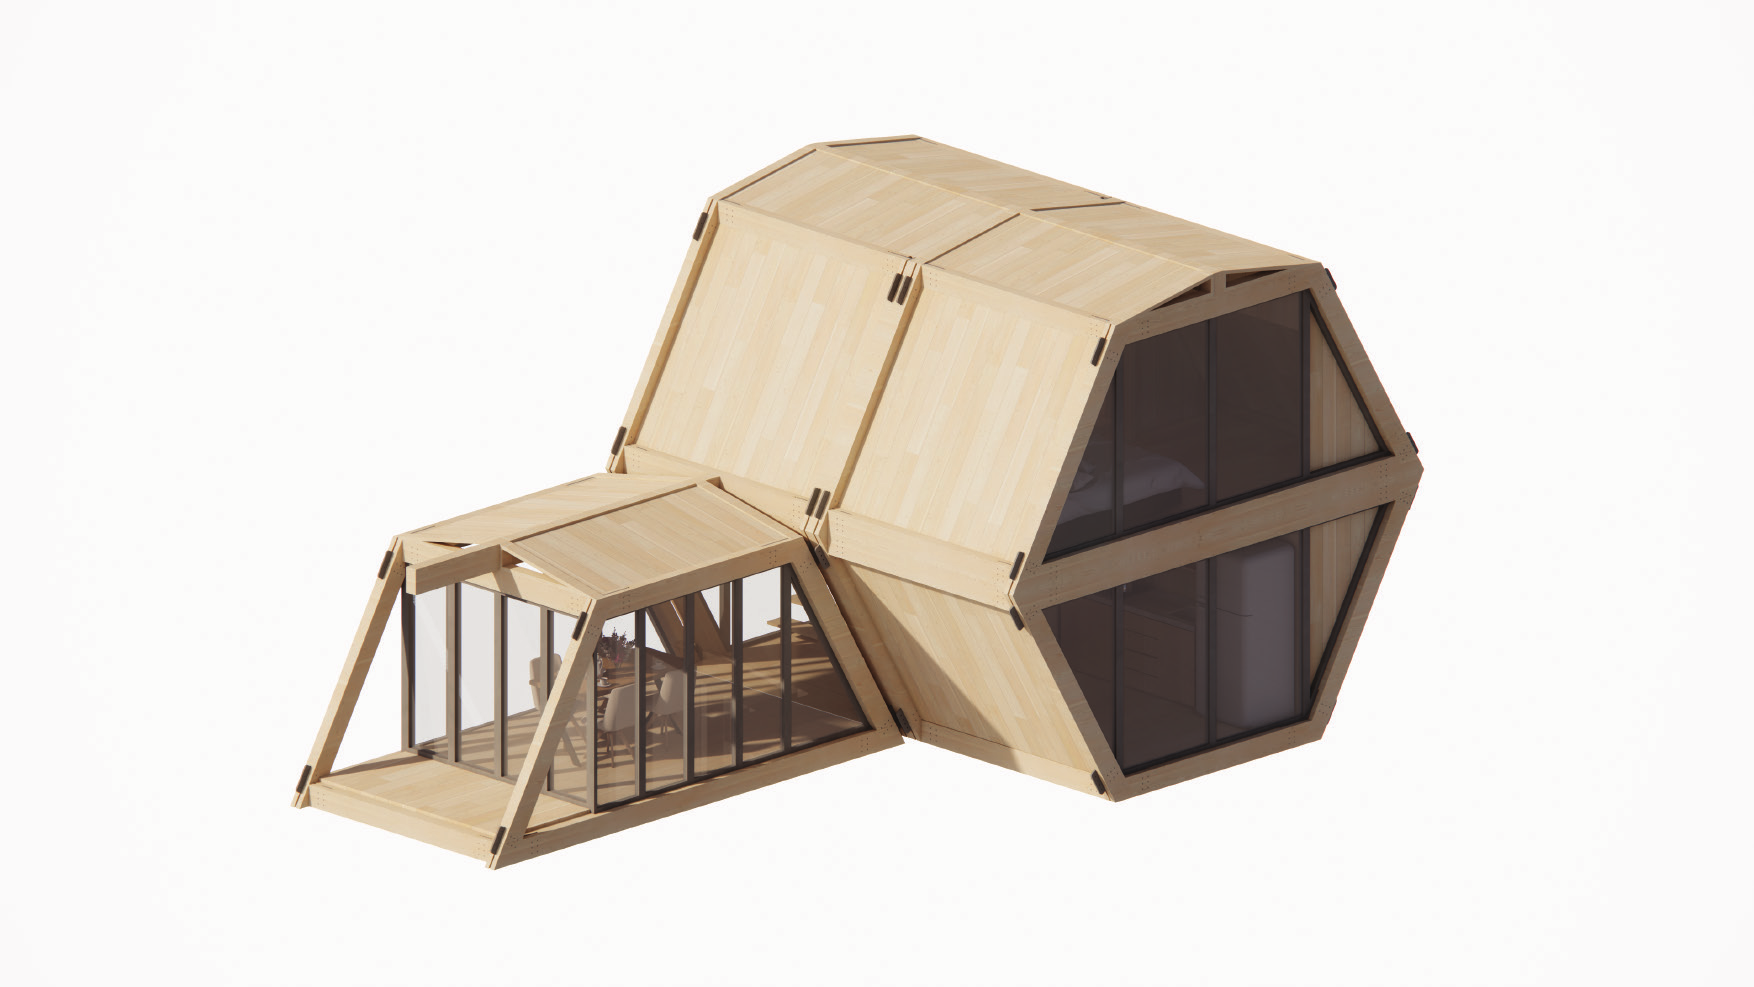
MODEL 1
Eco Compact Studio
One hexagonal unit, a mezzanine sleeping deck and a glazed porch.
36 m²
3–4 Months
1 bed · 1 bath
A+ Zero-Waste
Eco Living
Every xyzgreenliving home is built from hexagonal cross-section timber modules — cut with CNC precision off-site, snapped together on a locally poured Indonesian concrete base. Orbit the model to see how the modules link.
From modules to home
Take a closer look at modular house construction, then explore the layouts and 3D models below.
Eco Living · 2D + 3D house models
From a 36 m² studio to a 140 m² family villa. Explore our modular homes, compare the layouts, and find the right fit for your land.
One hexagonal unit, a mezzanine sleeping deck and a glazed porch.
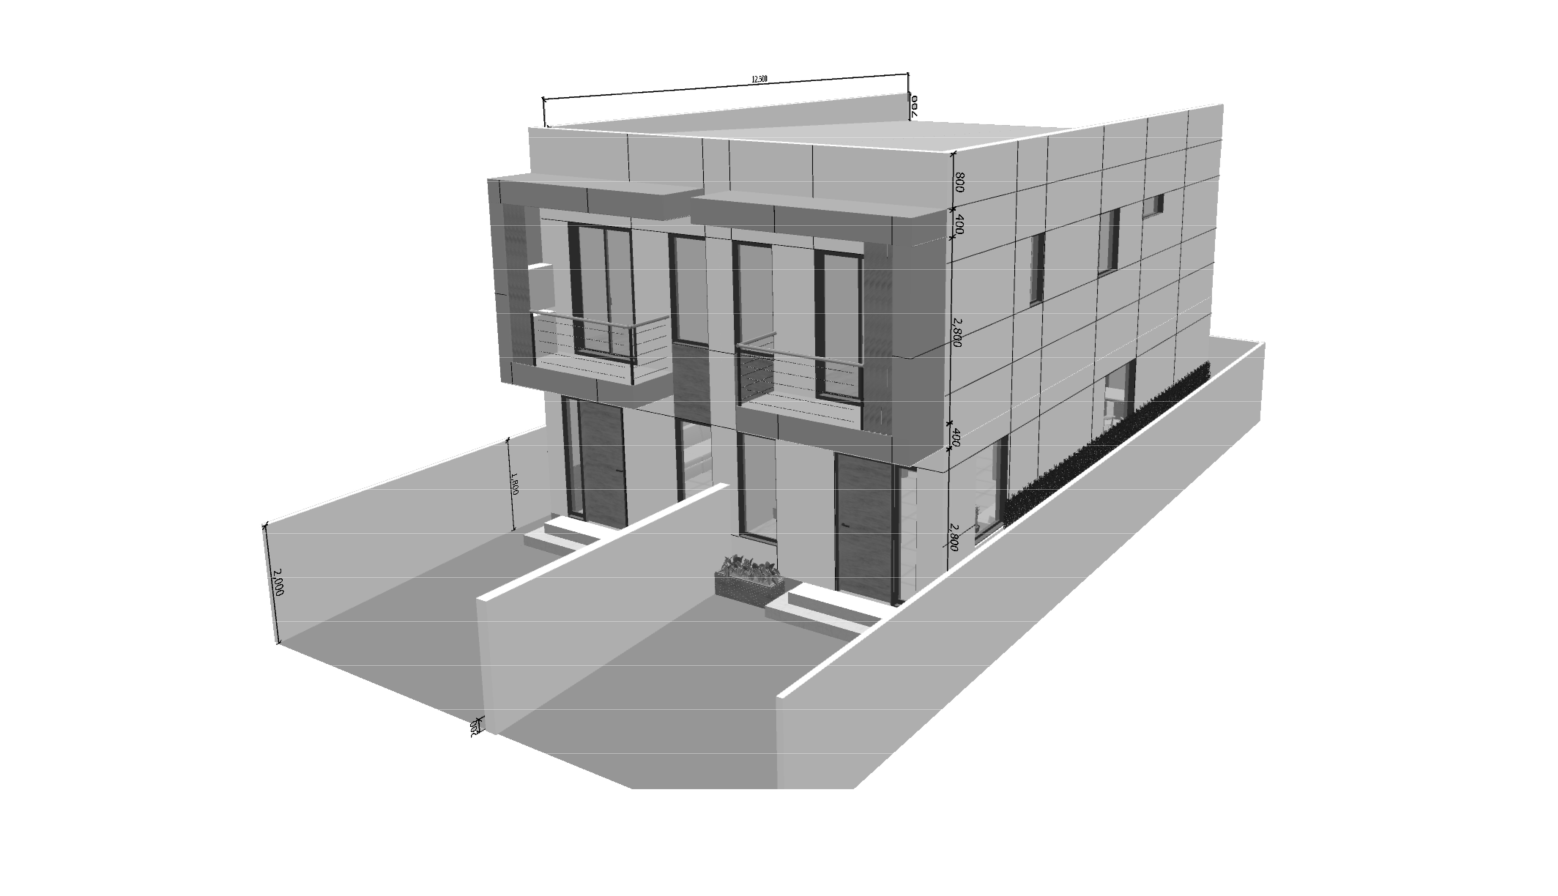
A 7 × 10 m two-storey family house with a full-width front balcony.
-zZjIbee0.jpeg)
An L-shaped pavilion with intersecting pitched roofs and a sheltered terrace.
The Process
Local groundwork and factory fabrication move together. Plan for a 3–4 month project, with the final schedule agreed for your site.
Locally built concrete base, drainage and services by Indonesian crews, set to factory tolerance.
Modular hex panels manufactured off-site with CNC accuracy, glazing and services pre-installed.
Lego-style snap assembly with steel node connectors — no wet trades, no construction waste.
Commissioning, finishes and handover. Move-in ready within 3–4 months of groundbreaking.