Moveable
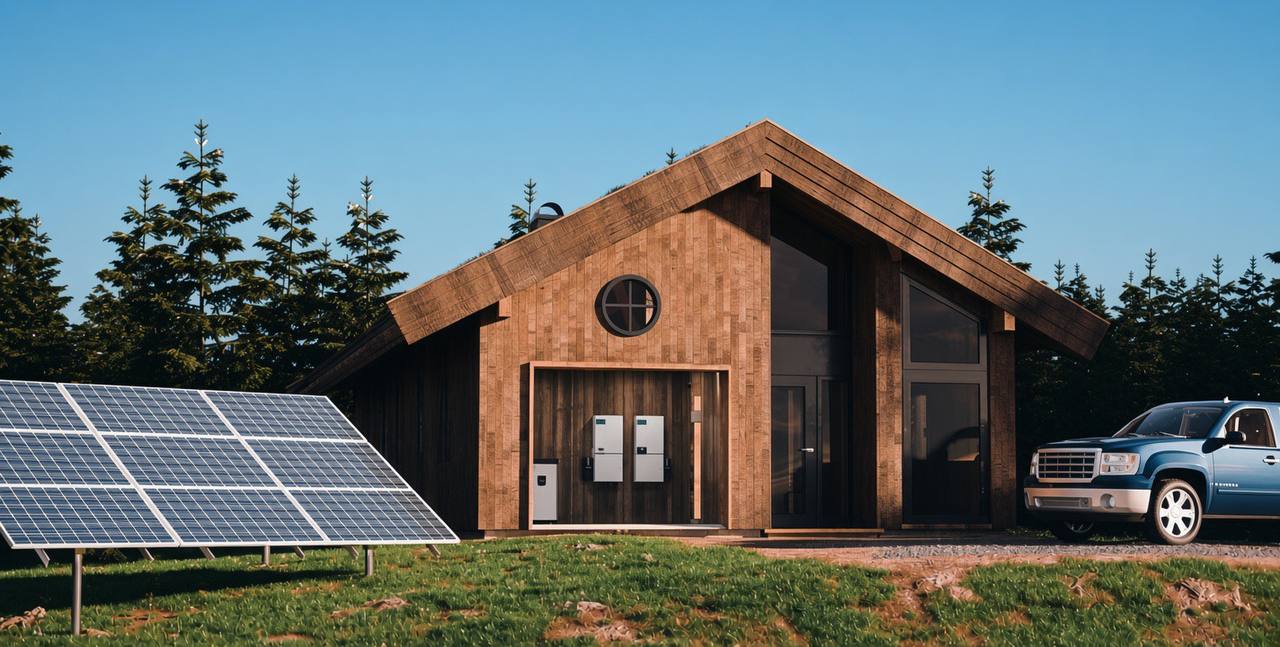
A home with a future beyond its first address. Relocation depends on the selected system, site access, transport and installation requirements.
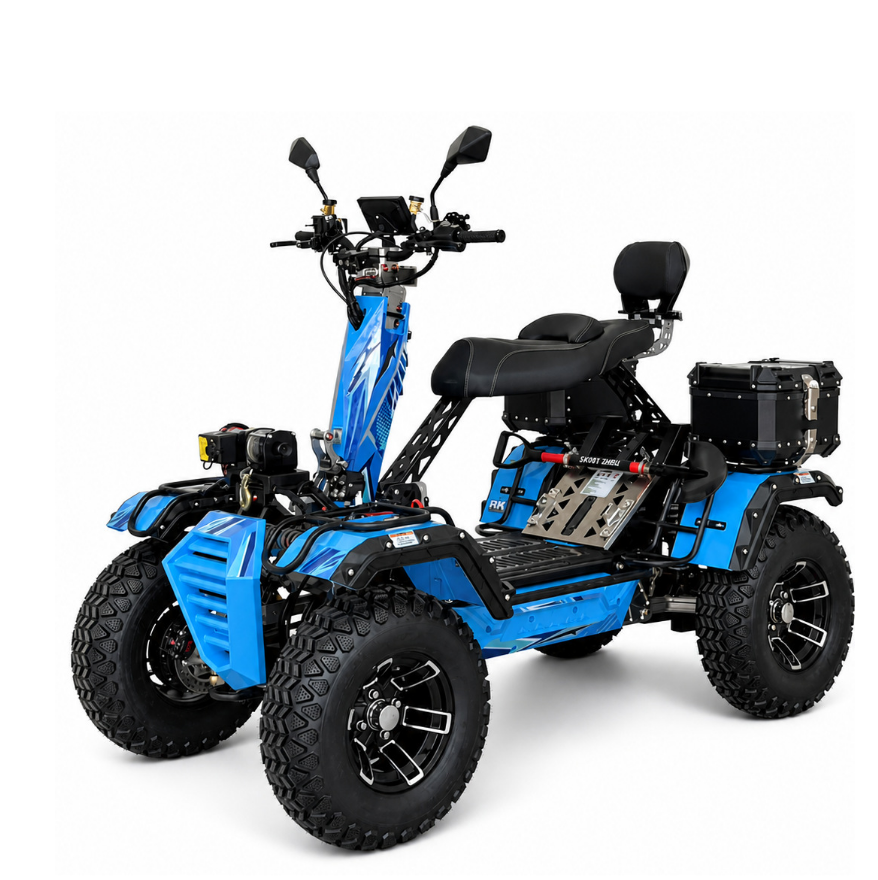
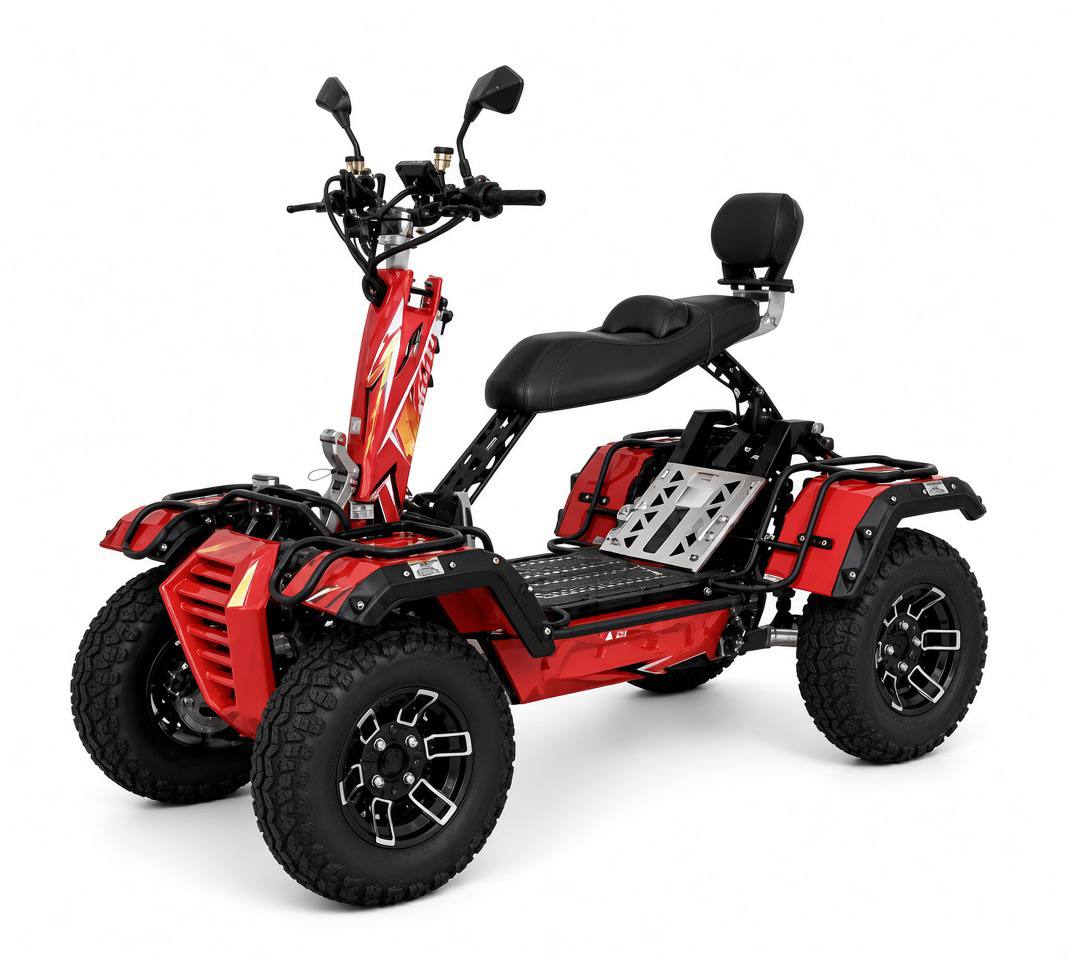
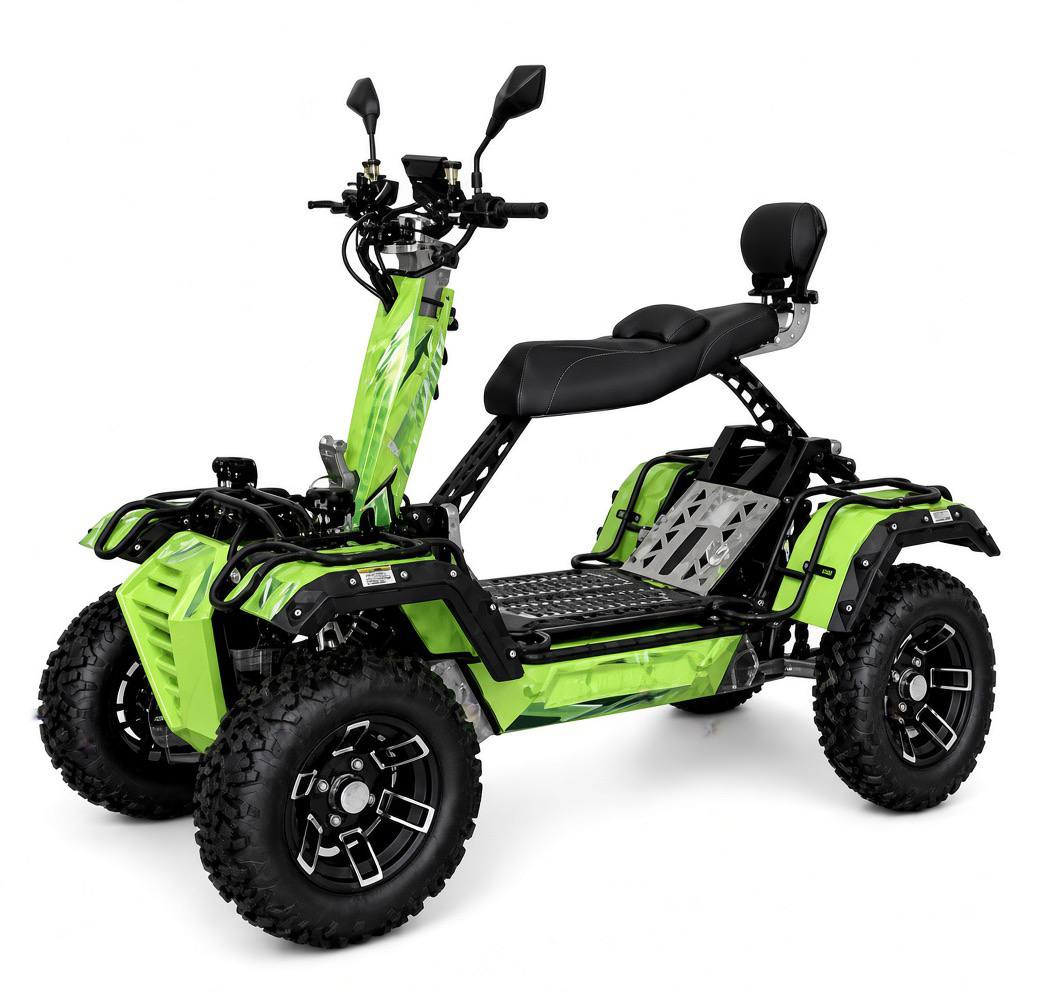
Four-wheel mobility for everyday journeys and outdoor exploration.
Three simple ideas. One considered home.
A home with a future beyond its first address. Relocation depends on the selected system, site access, transport and installation requirements.
Start with the space you need and a scope you understand. Home specification, site works, delivery and optional finishes are agreed in your quotation.
Thoughtful layouts, daylight, shade and ventilation shape everyday living. Insulation and finishes are considered alongside your climate and site.
From modules to home
Take a closer look at modular house construction, then explore the layouts and 3D models below.
Eco Living · 2D + 3D house models
From a 36 m² studio to a 140 m² family villa. Explore our modular homes, compare the layouts, and find the right fit for your land.
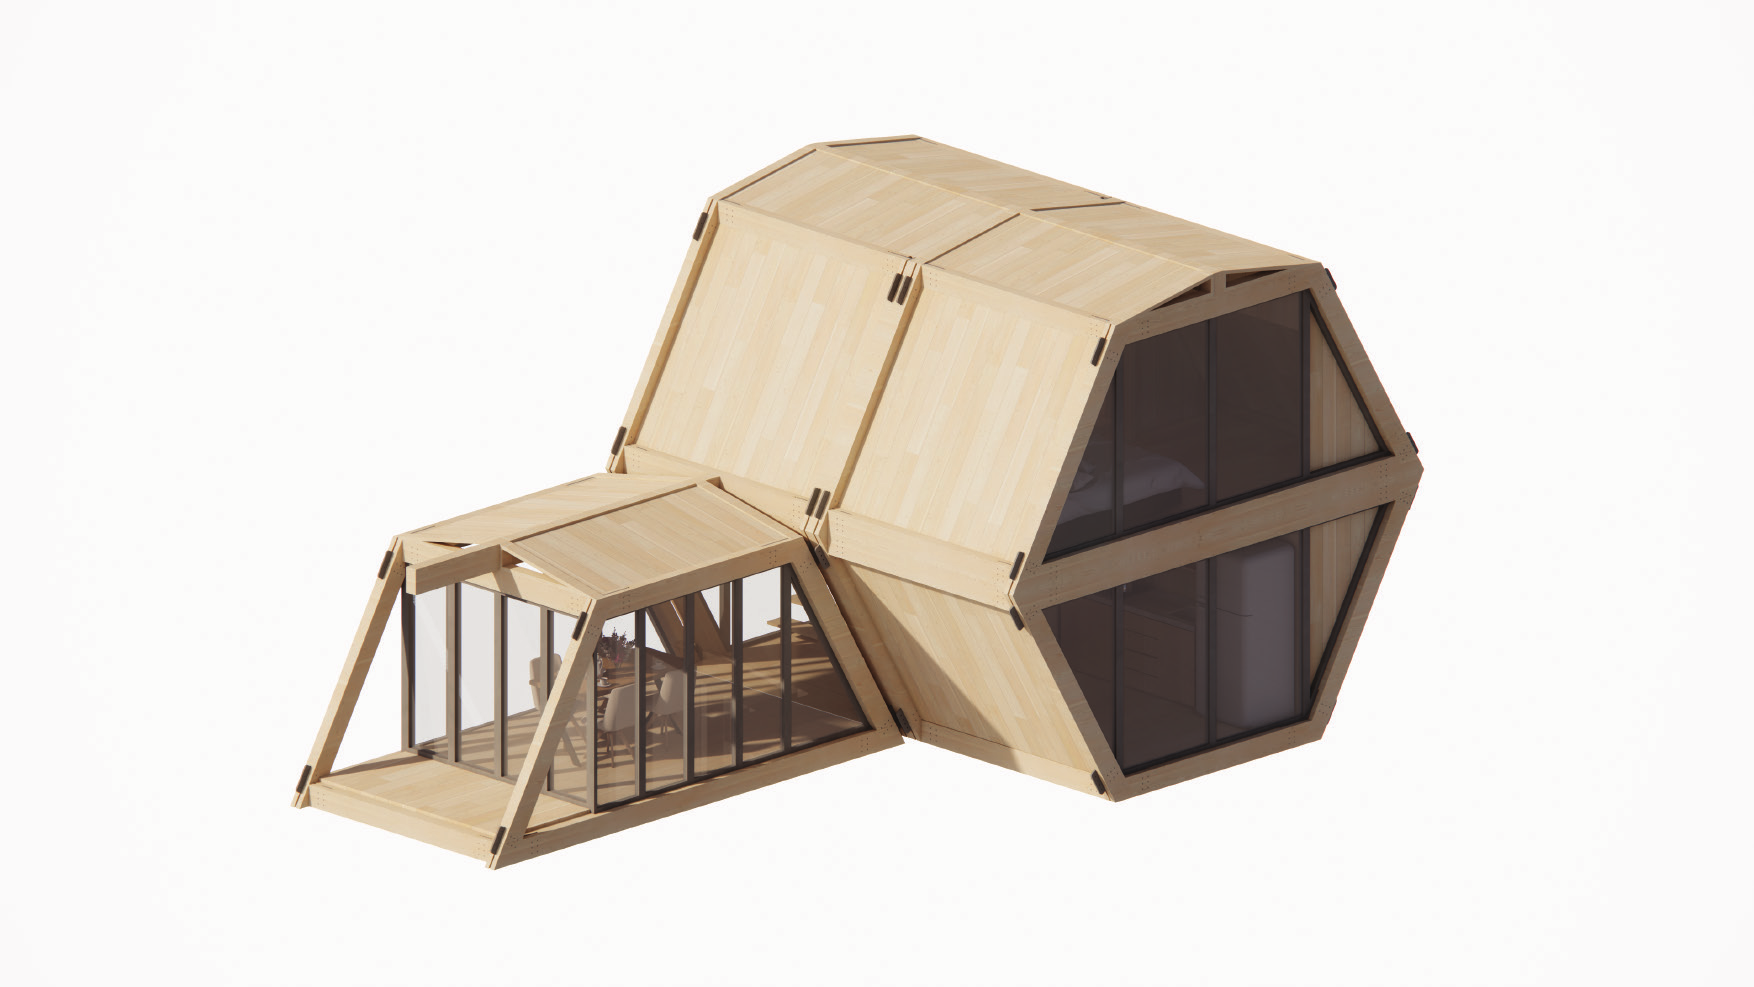
One hexagonal unit, a mezzanine sleeping deck and a glazed porch.
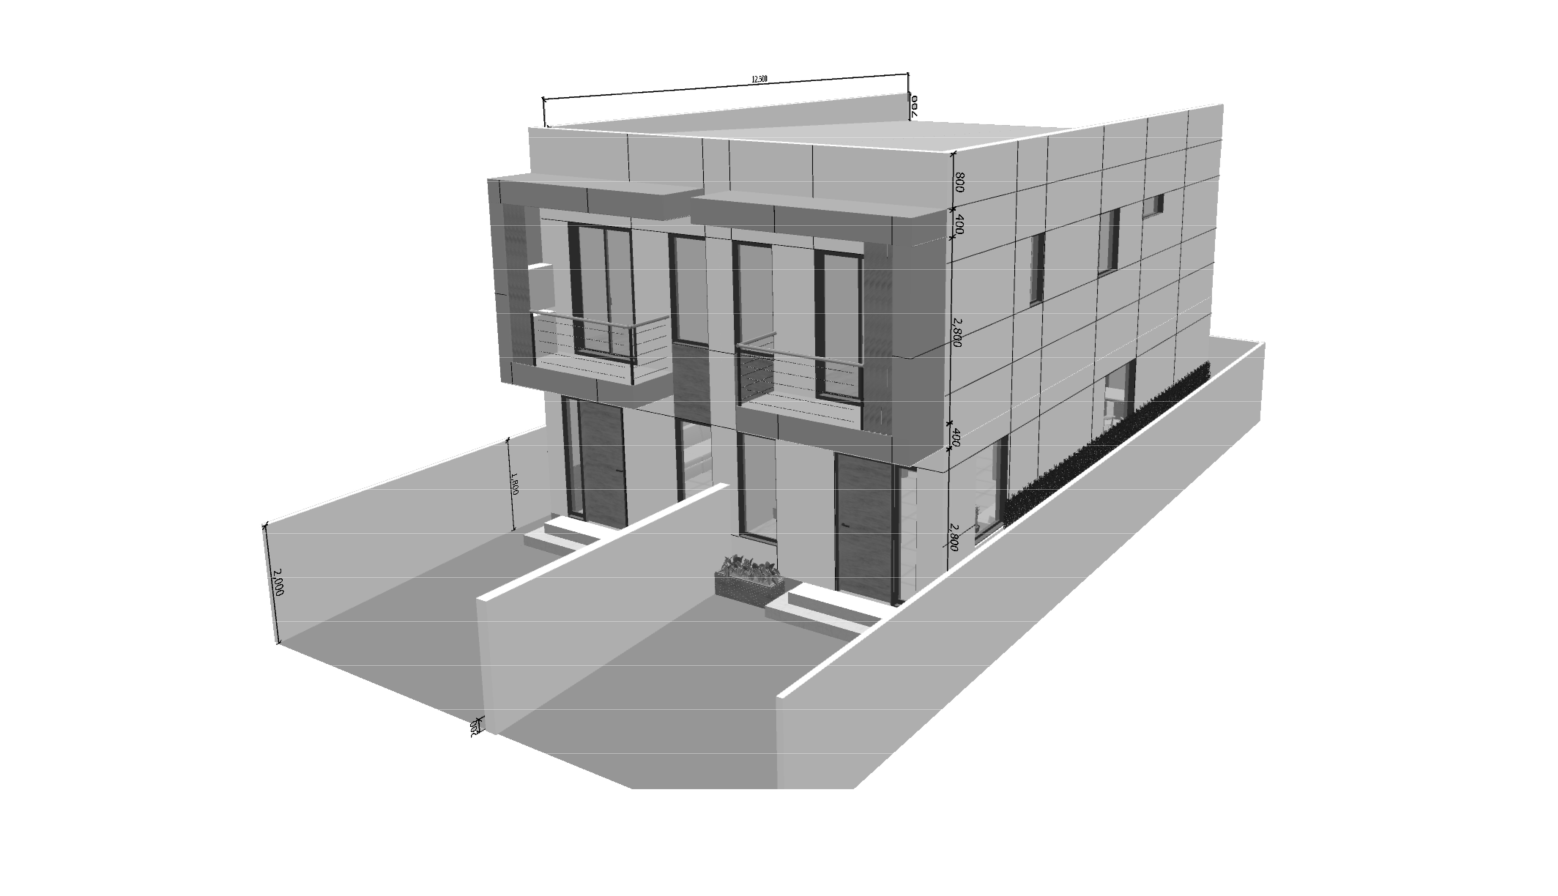
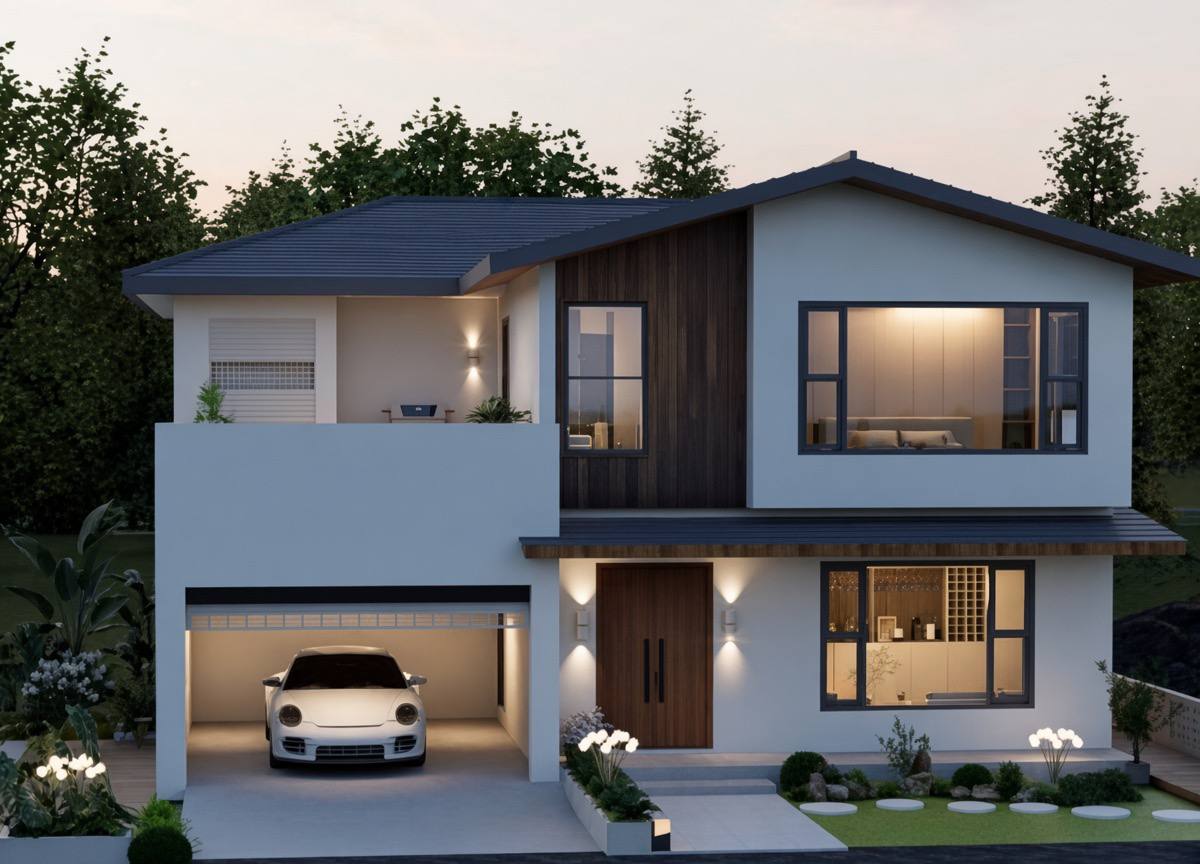
A 7 × 10 m two-storey family house with a full-width front balcony.
-zZjIbee0.jpeg)
An L-shaped pavilion with intersecting pitched roofs and a sheltered terrace.
Aluminium collection
Windows, smart doors and creative panels, considered alongside your space. Explore the collection, then talk with us about configurations, finishes and availability.
Make room for light. Explore slim frames, glazing and twelve colour choices.
View windowsFrame the entrance. Choose from 100+ cast aluminium designs, or send your own.
View doorsGive façades and gardens a signature. Artistic aluminium screens at architectural scale.
View panelsFactory-built homes. A local conversation.
xyzgreenliving brings factory production in China together with a team in Jakarta. The approach relies more on planned factory fabrication and less on handmade construction on site.
From the first layout to site preparation and installation, the aim is a clear, coordinated project with specifications agreed before work begins.
The Process
Local groundwork and factory fabrication move together. Plan for a 3–4 month project, with the final schedule agreed for your site.
Locally built concrete base, drainage and services by Indonesian crews, set to factory tolerance.
Modular hex panels manufactured off-site with CNC accuracy, glazing and services pre-installed.
Lego-style snap assembly with steel node connectors — no wet trades, no construction waste.
Commissioning, finishes and handover. Move-in ready within 3–4 months of groundbreaking.
Design studies
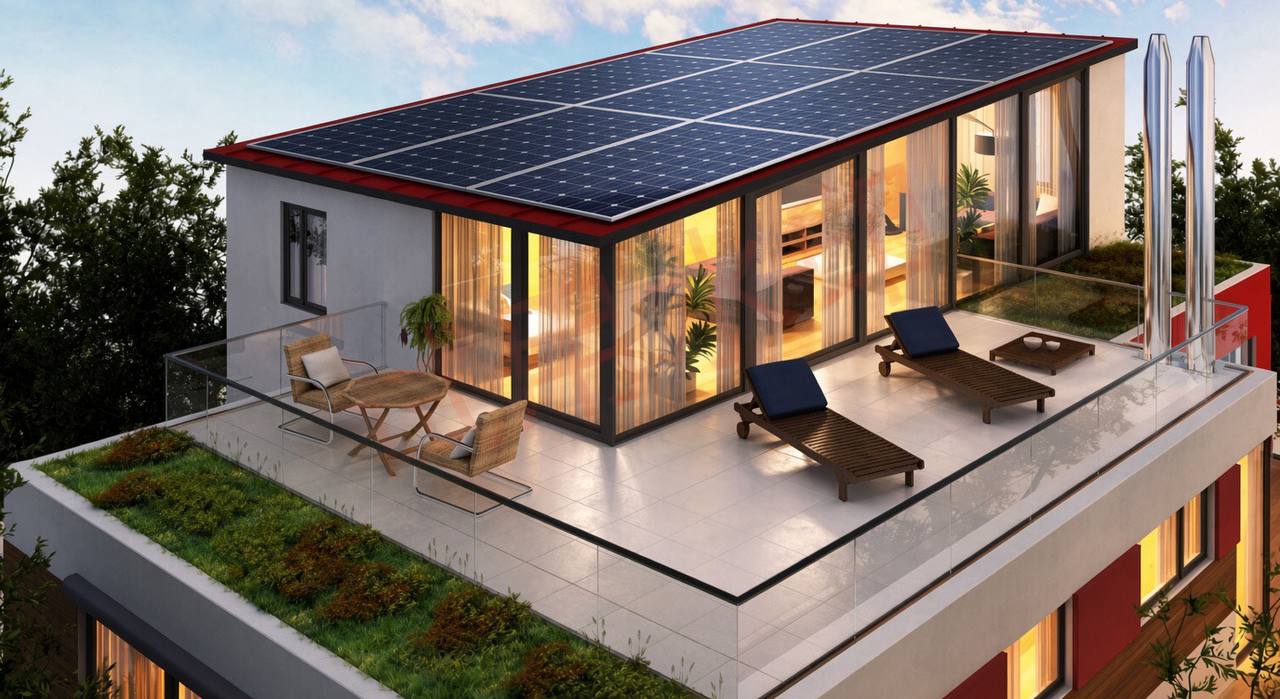
Ideas for light, shade and life outdoors. These concept images explore architectural character; final details follow your selected model and specification.
Your project, clearly scoped
Share your location, intended use and preferred home. We can then discuss the specification and what your quotation needs to cover.
Discuss your projectYour selected model, structural system, building envelope, core services and standard fixtures are documented in the quotation.
Site access, local foundations, utility connections, transport and module installation are assessed for your location before the scope is agreed.
Finish selections, renewable systems, landscape work, loose furniture and other upgrades are itemised so you can see what is included.
Inclusions, exclusions and the final schedule are confirmed for your project.
Warranty & support
Warranty duration, scope, exclusions and maintenance obligations for each category are confirmed in your project agreement.
The structural system and its connections, as defined in your project agreement.
Mechanical, electrical and plumbing systems, with covered items identified in the agreement.
Waterproofing work and covered areas, together with the required care and maintenance.