Aluminium / The architectural collection
Aluminium,
thoughtfully specified.
From the frame around a view to the detail at your entrance. Explore custom aluminium for the way you want to live.
Find your application
A collection for
every perspective.
Start with the space you’re shaping. Explore each collection for materials, design options and a closer look at the details.
3 collections / All applications
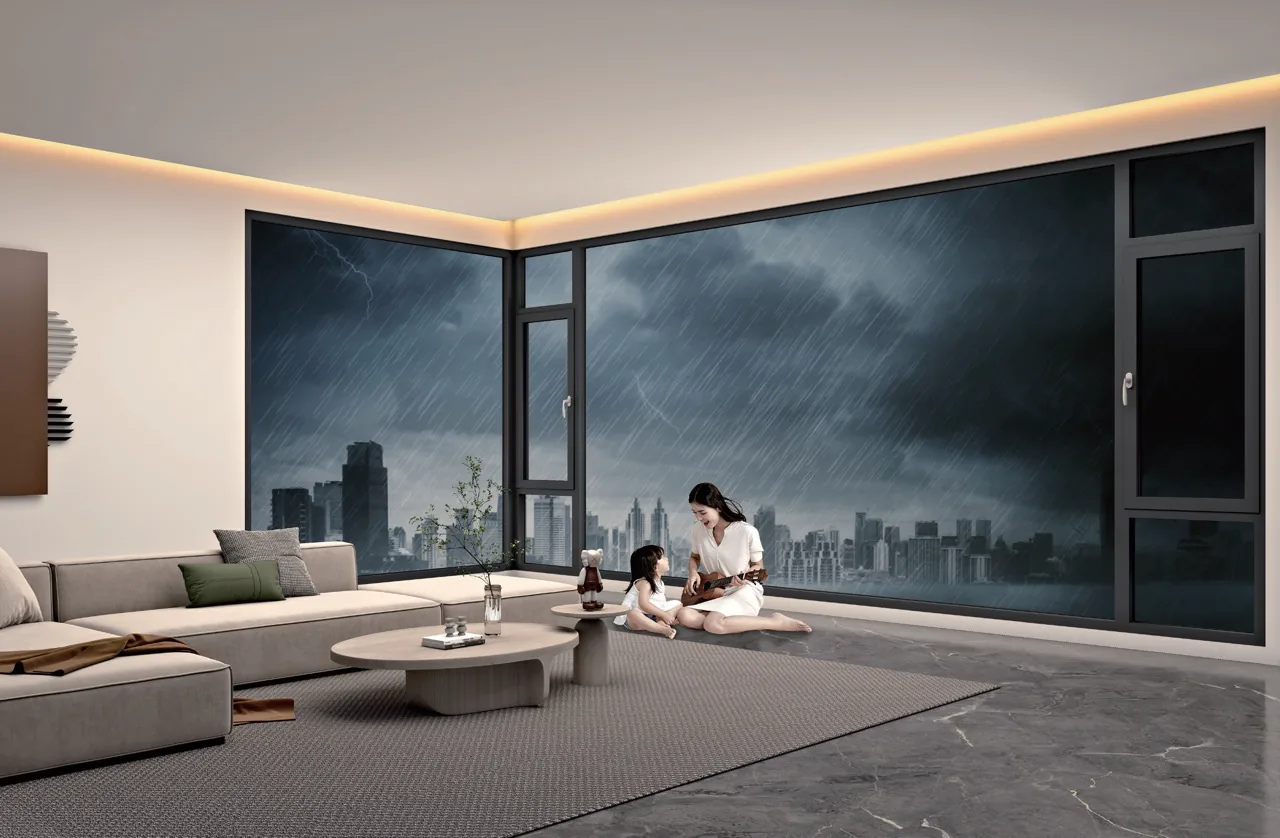
Living spaces & views
Windows & doors
Slim aluminium frames, made to your measurements. Bring daylight and the view into everyday spaces.
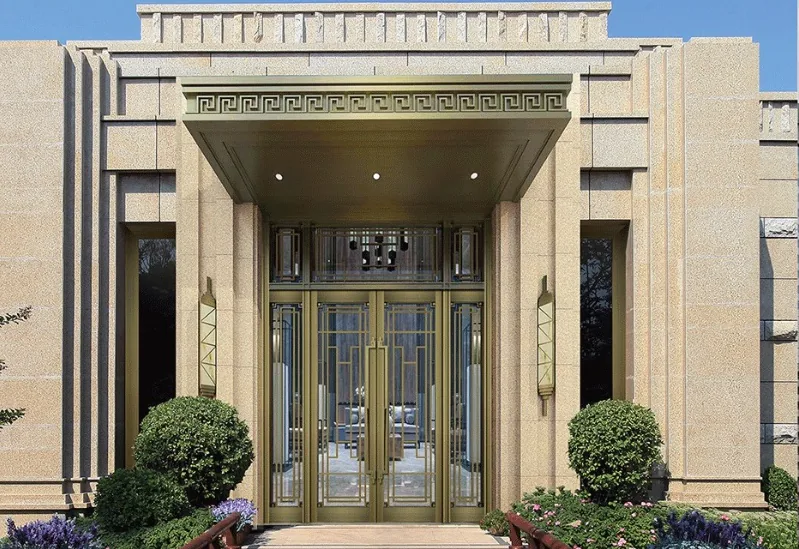
Entrances, courtyards & gates
Entrance doors
A distinctive arrival in cast aluminium. Choose a catalogue design or start with an idea of your own.
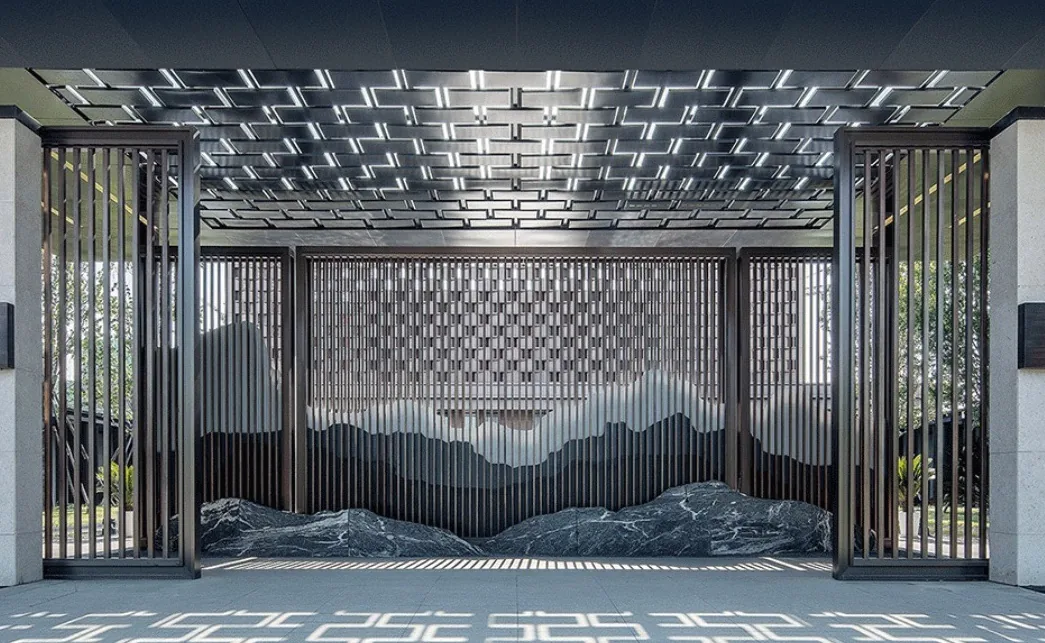
Façades, gardens & interiors
Architectural panels
Pattern, light and a sense of place. Decorative aluminium panels give architecture its own expression.
01 / Living spaces & views
Windows & doors
Made-to-measure aluminium windows and doors that keep sightlines thin and rooms open to the view. Eight glazing systems work together for sound, thermal and weather performance, with twelve frame colours to match the architecture.
Light as part of everyday life Open to the outdoors Three-seal design Fillet process Corner glue injection
Aluminium and glass technology
Eight systems. One considered frame.
Sound, climate, air, water, energy, environment, ventilation and safety — considered together in the window and door system.
- 01Sound insulation
- 02Thermal insulation
- 03Airtightness
- 04Waterproofing
- 05Energy saving
- 06Environmental protection
- 07Ventilation
- 08Safety
Series details
01 · Windows & doors
Made-to-measure aluminium windows and doors that keep sightlines thin and rooms open to the view. Eight glazing systems work together for sound, thermal and weather performance, with twelve frame colours to match the architecture.
- Material
- Custom aluminium
- Profiles
- Thin-frame profiles
- Colours
- 12 frame colour choices
- Glazing systems
- Eight considered together (sound, thermal, air, water, energy, environment, ventilation, safety)
- Sizes
- Made to your measurements
- Designs
- Custom dimensions and design options
- Lead time
- Design drawings: 3–5 working days · Revisions & confirmation: Two revisions · Production: 3–4 weeks · Global delivery: 3–4 weeks · On-site installation: 1–2 weeks
02 / Entrances, courtyards & gates
Entrance doors
Cast aluminium entrance doors in more than one hundred catalogue designs — or drawn from a personal idea. Recyclable material, optional digital locks and a finish built for daily weather and wear.
A considered first impression A welcome, made personal An entrance with its own identity Door designs / organic forms Door designs / classic details Door designs / geometric lines
Series details
02 · Cast aluminium smart doors
Cast aluminium entrance doors in more than one hundred catalogue designs — or drawn from a personal idea. Recyclable material, optional digital locks and a finish built for daily weather and wear.
- Material
- Cast aluminium, recyclable
- Designs
- 100+ catalogue designs
- Bespoke
- Personal designs welcome
- Hardware
- Optional digital locks for a smart-living system
- Applications
- Entrances, courtyards and gates
- Lead time
- Design drawings: 3–5 working days · Revisions & confirmation: Two revisions · Production: 3–4 weeks · Global delivery: 3–4 weeks · On-site installation: 1–2 weeks
03 / Façades, gardens & interiors
Architectural panels
Decorative aluminium panels that give façades, gardens and interiors their own signature. Patterns are cut to your design and finished on the automated spraying line for colour that holds outdoors.
Art within the landscape A new expression for the facade A little privacy. A play of light. Space for a different perspective A structure that holds the light Ornament in the structure The same language, indoors
Series details
03 · Creative aluminium panels
Decorative aluminium panels that give façades, gardens and interiors their own signature. Patterns are cut to your design and finished on the automated spraying line for colour that holds outdoors.
- Forms
- Artistic screens and façade cladding
- Applications
- Gardens, façades, pavilions and interiors
- Design
- Custom decorative patterns
- Lead time
- Design drawings: 3–5 working days · Revisions & confirmation: Two revisions · Production: 3–4 weeks · Global delivery: 3–4 weeks · On-site installation: 1–2 weeks
Behind the collection
Designed with intent.
Made with capability.
Fifteen years of manufacturing for international clients, ongoing product research, and automated spraying production support custom aluminium work at a whole-house scale.
- Annual production capacity
- 500,000 m²
- International manufacturing
- 15+ years
- Whole-house aluminium
- Design to installation
Production, at scale From research to manufacture Automated spraying assembly line A finish shaped in the factory
XYZ work process
A clear path
to your place.
Six steps connect your sizes to the finished installation, with drawings and confirmation before production begins.
- 01Project sizes
Measurements
Send the door and window sizes for your villa or project.
- 023–5 working days
Design drawings
Your measurements become drawings for review.
- 03Two revisions
Revisions & confirmation
Refine the drawings twice, then confirm the design for production.
- 043–4 weeks
Production
Your confirmed design moves into manufacture.
- 053–4 weeks
Global delivery
Products are packaged and prepared for delivery to your destination.
- 061–2 weeks
On-site installation
The installation team brings the finished pieces into place.
Packaging and global delivery On-site installation The final fit
Materials & finishes
The difference
is in the detail.
Pair the profile with the palette. Our window and door collection offers twelve frame colours, with slim aluminium profiles that keep the view in focus.
- Windows & doors
- Thin-frame aluminium · 12 colour choices
- Entrance doors
- Recyclable cast aluminium · Optional digital locks
- Architectural panels
- Decorative aluminium · Custom patterns
Window & door frame colours
Your project, in detail
Let’s work on
your next space.
Share your measurements, drawings or reference images. We’ll discuss collection options and the next steps for your project.
Discuss your project